
University of Chicago - Hyde Park Labs
Key Takeaways:
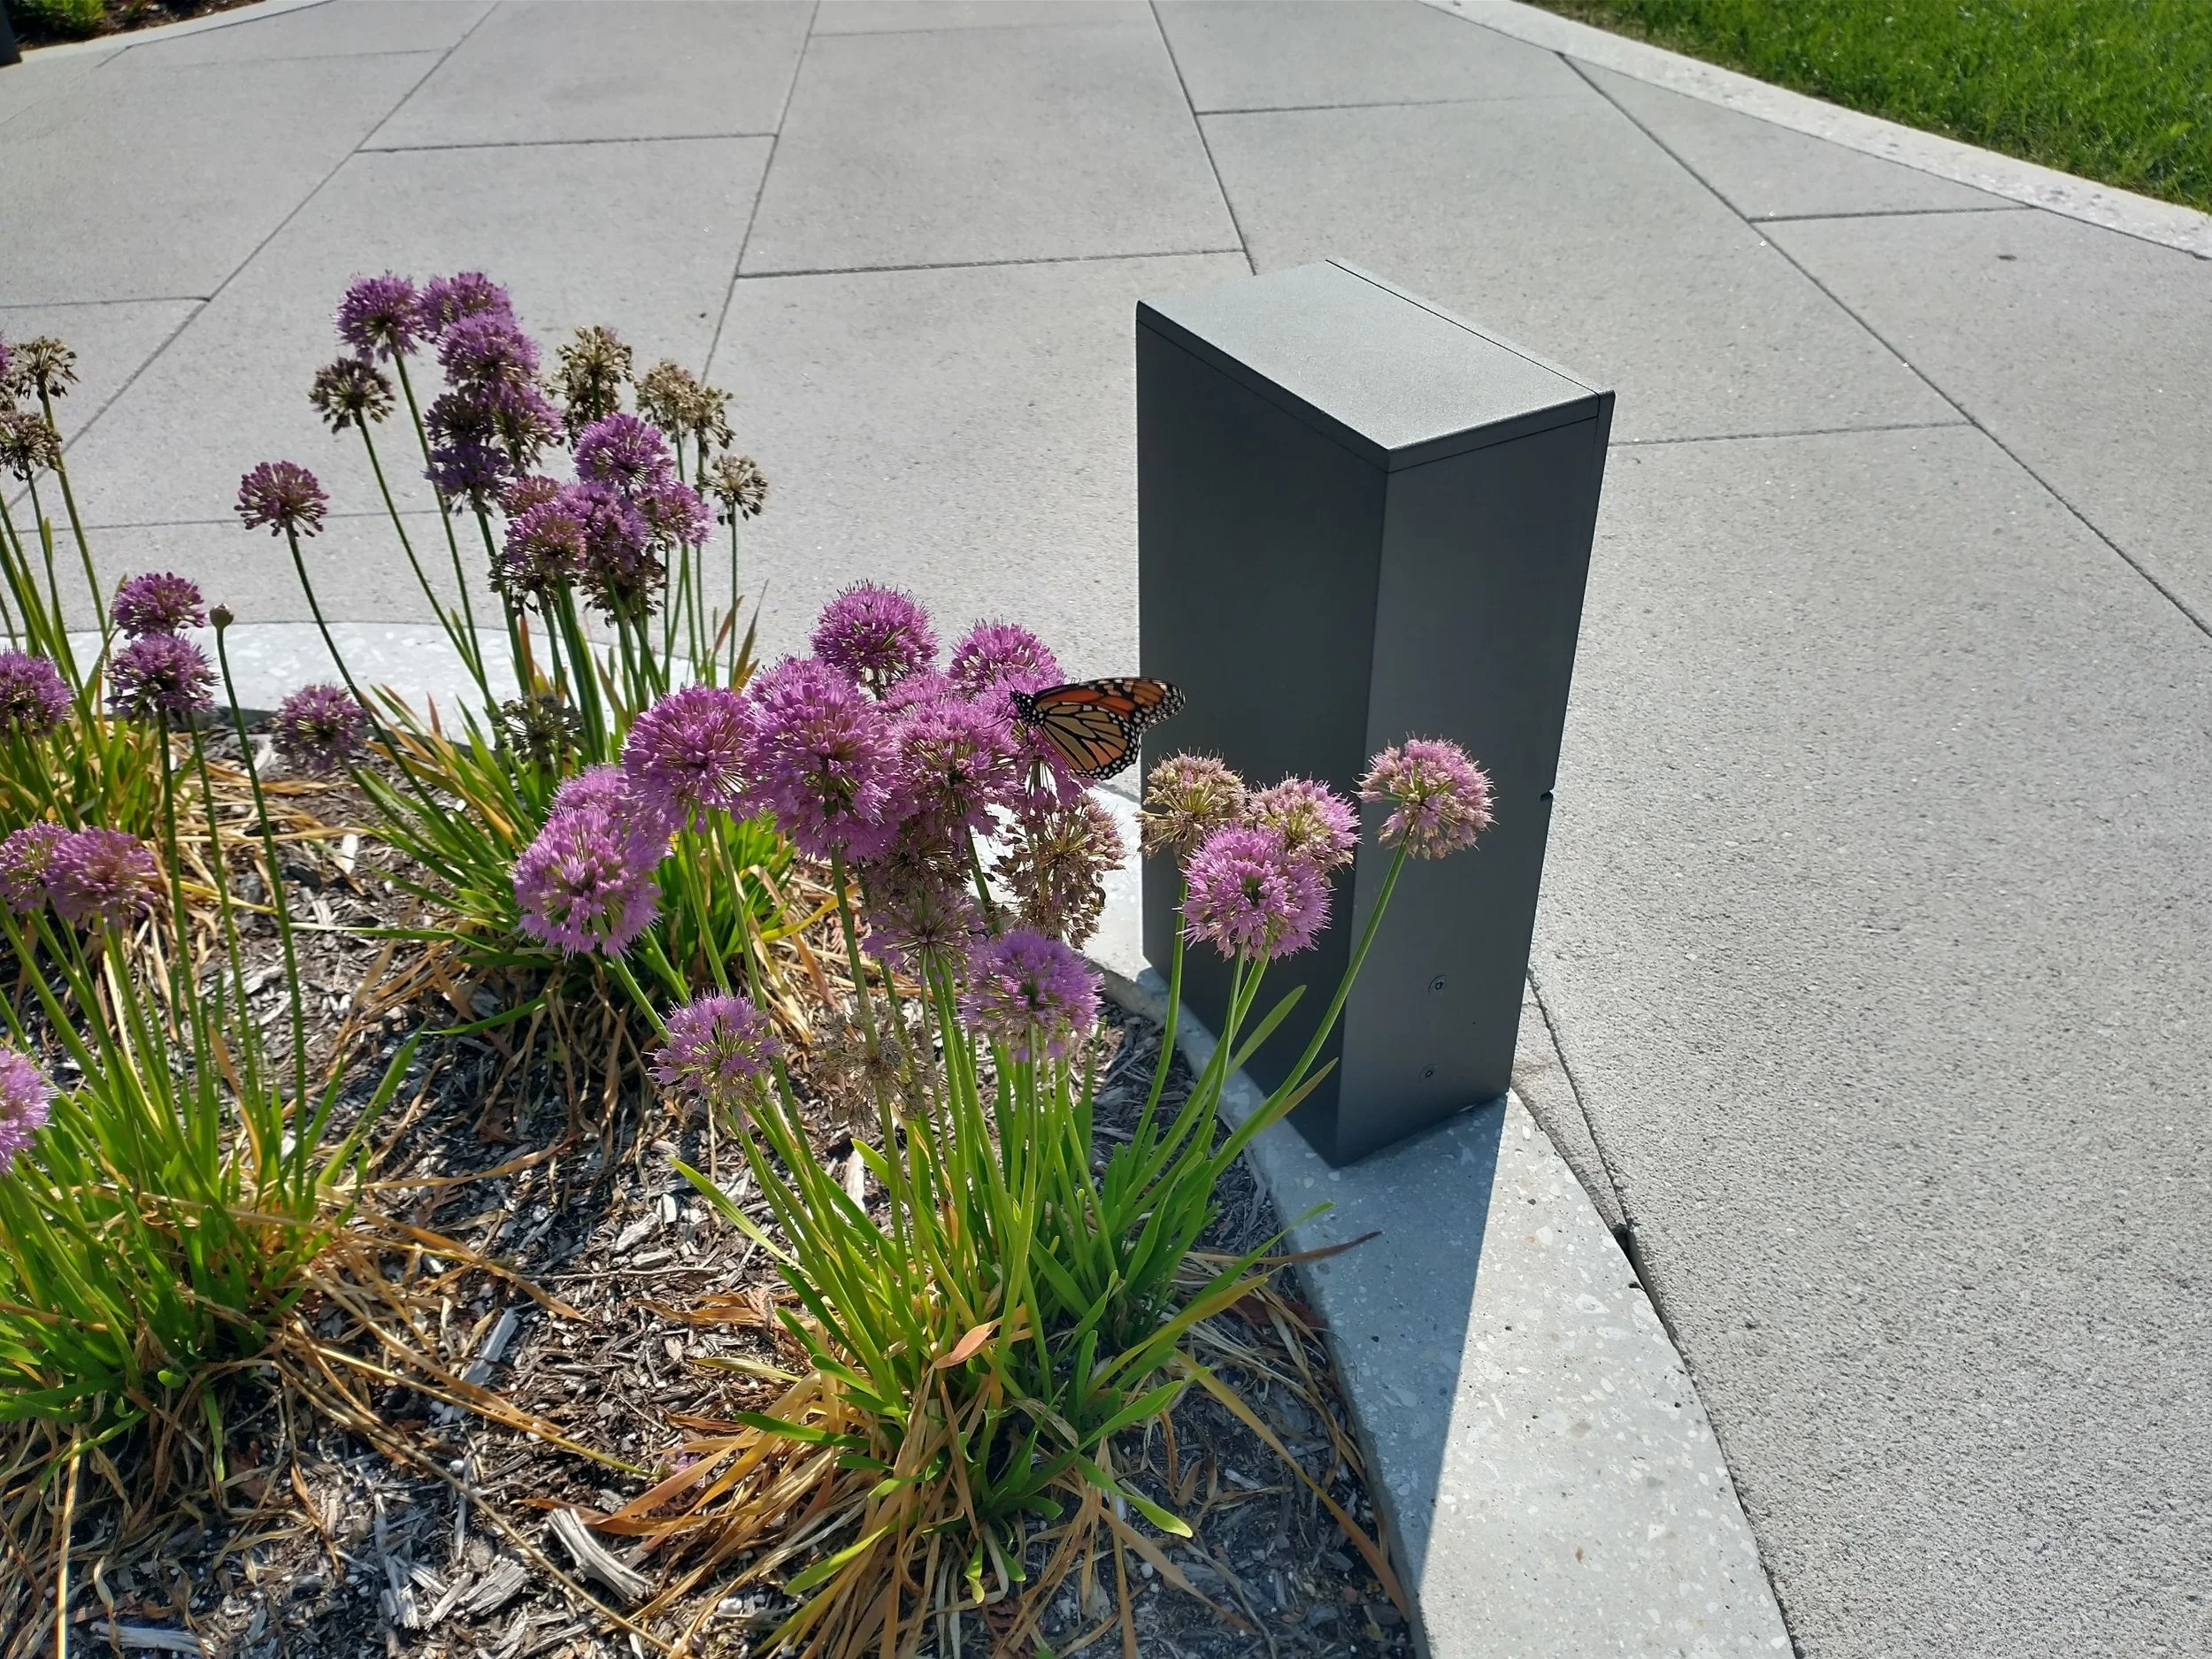
Publicly accessible green roof terrace
Light weight owing to Omni Infinity Media & geofoam
Precise detailing for custom design
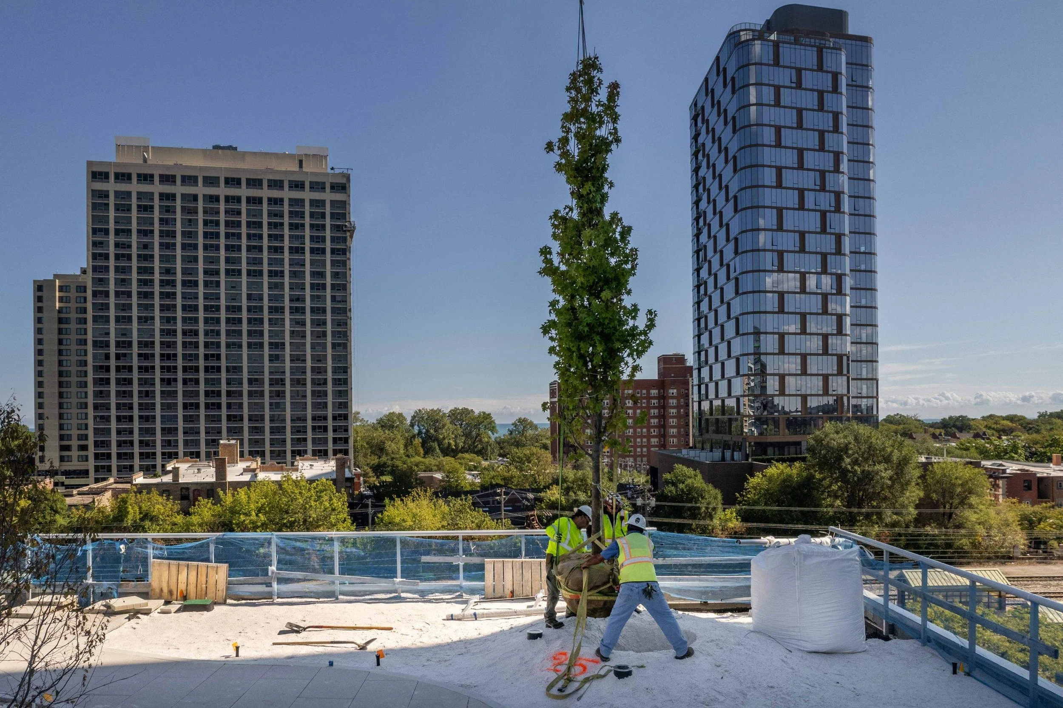
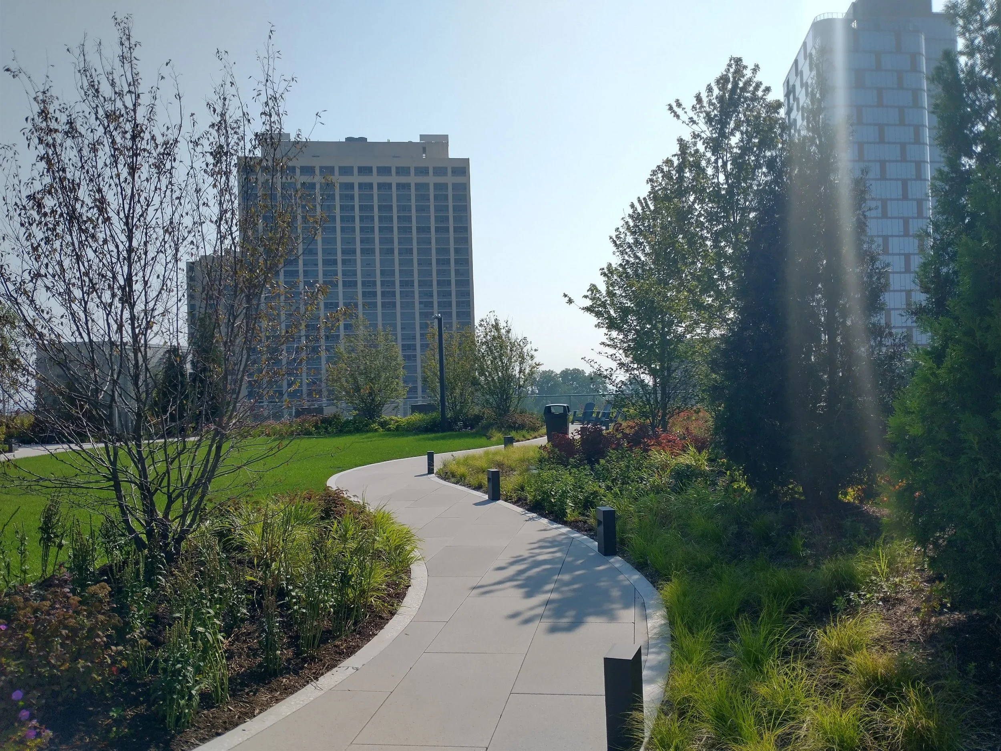
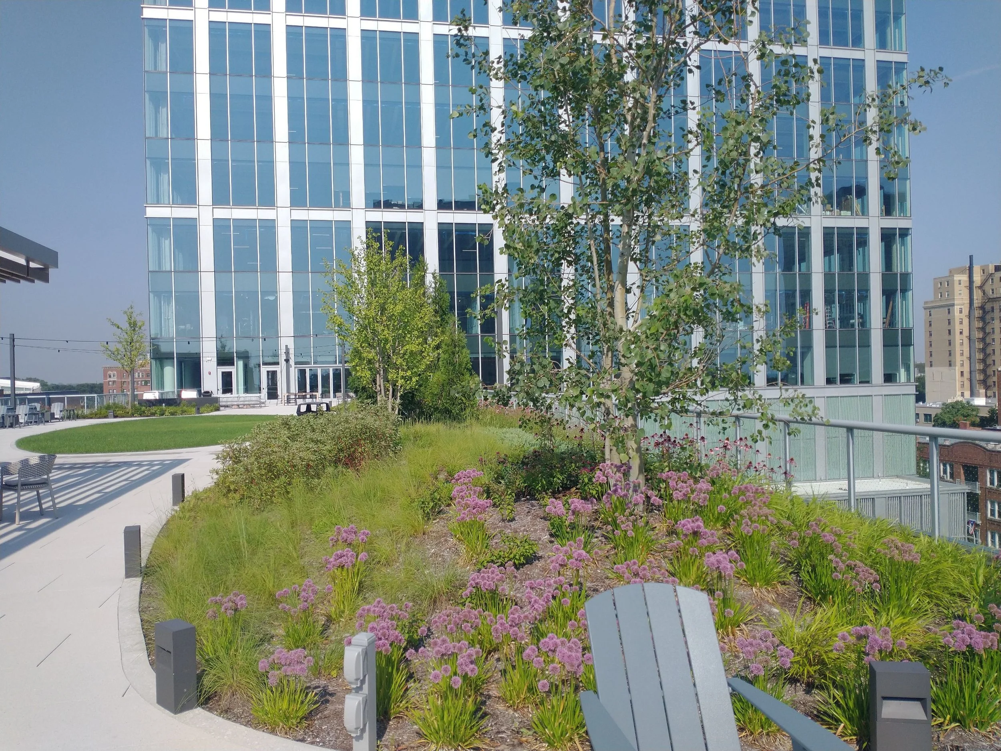
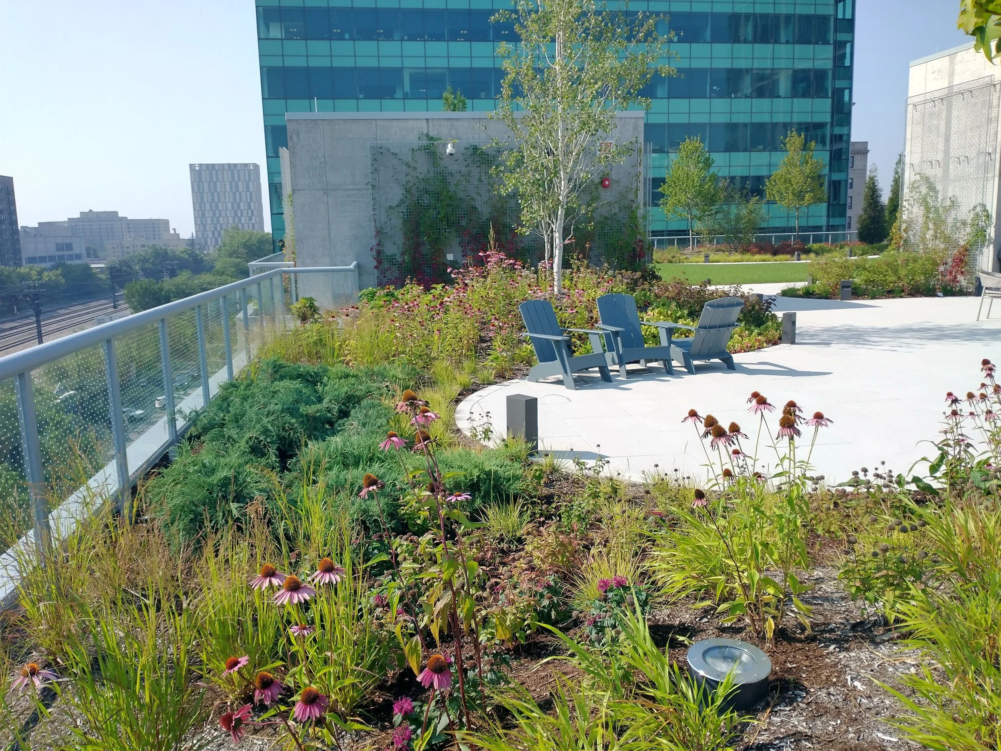
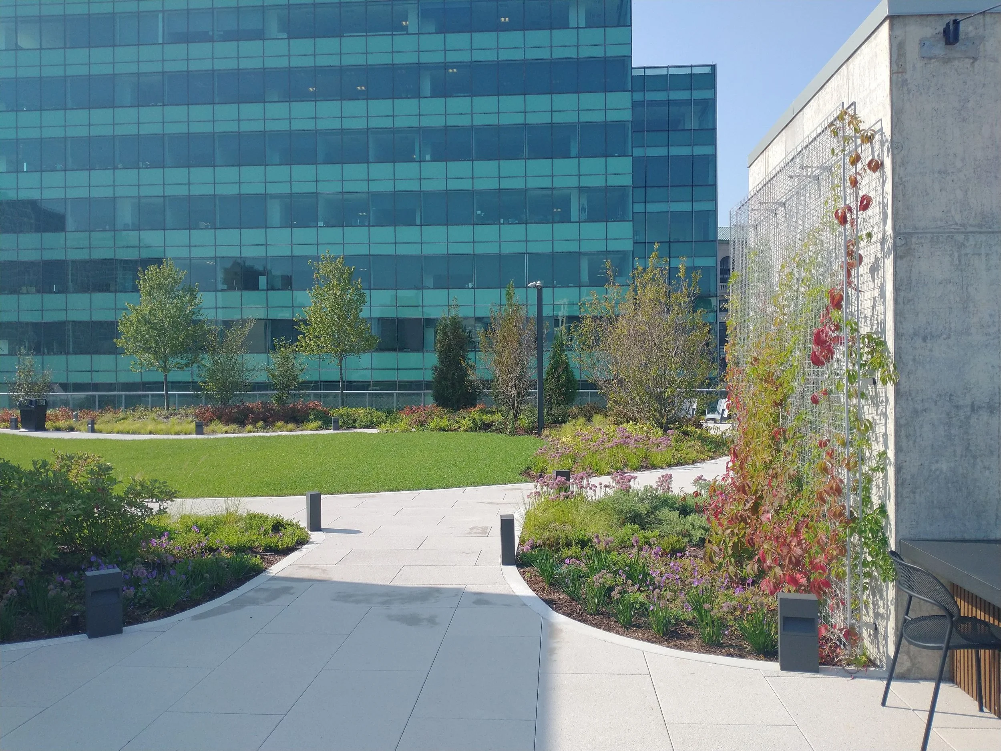
University of Chicago’s Harper Court is a mixed-use office and lab development. Its second phase called Hyde Park Labs includes a publicly accessible fifth-floor amenity deck.
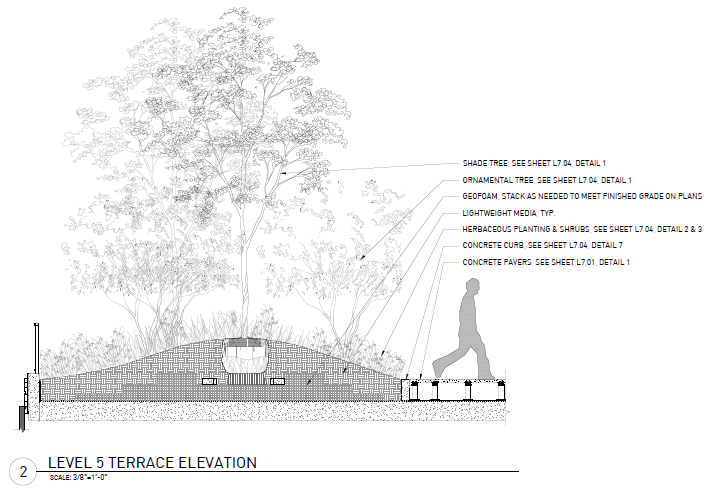
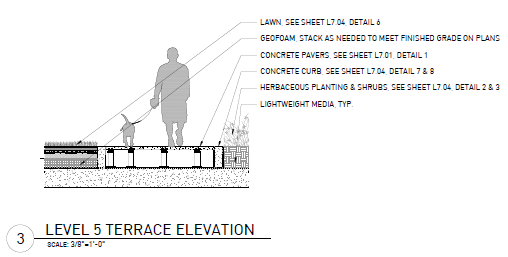
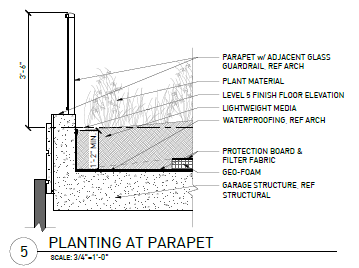
The intensive green roof includes large cast-in-place curb planters filled with Omni Infinity Media to grow large trees, shrubs, and native perennials. The combination of Omni Infinity Media along with geofoam achieved a lightweight landscape to reduce structural costs on this project, as well as created topography.
The detailing on this project highlights use of tree anchors, paver-to-green-roof transitions, irrigation guidance and more.
-
Location:
Chicago, ILInstallation Complete:
2024Type:
Commercial Office & Higher Education Laboratories
New Construction
-
Coverage Area:
10,070 sfDepth:
12” to 30”Stormwater Storage:
>10,558 cfUses:
-
Developers:
Beacon Capital Partners, LLC, Trammell Crow CompanyArchitect:
Elkus Manfredi ArchitectsCivil Engineer:
Engage CivilStructural Engineer:
Thornton TomasettiLandscape Architect:
Greenprint Partners -